SELECTED
Projects



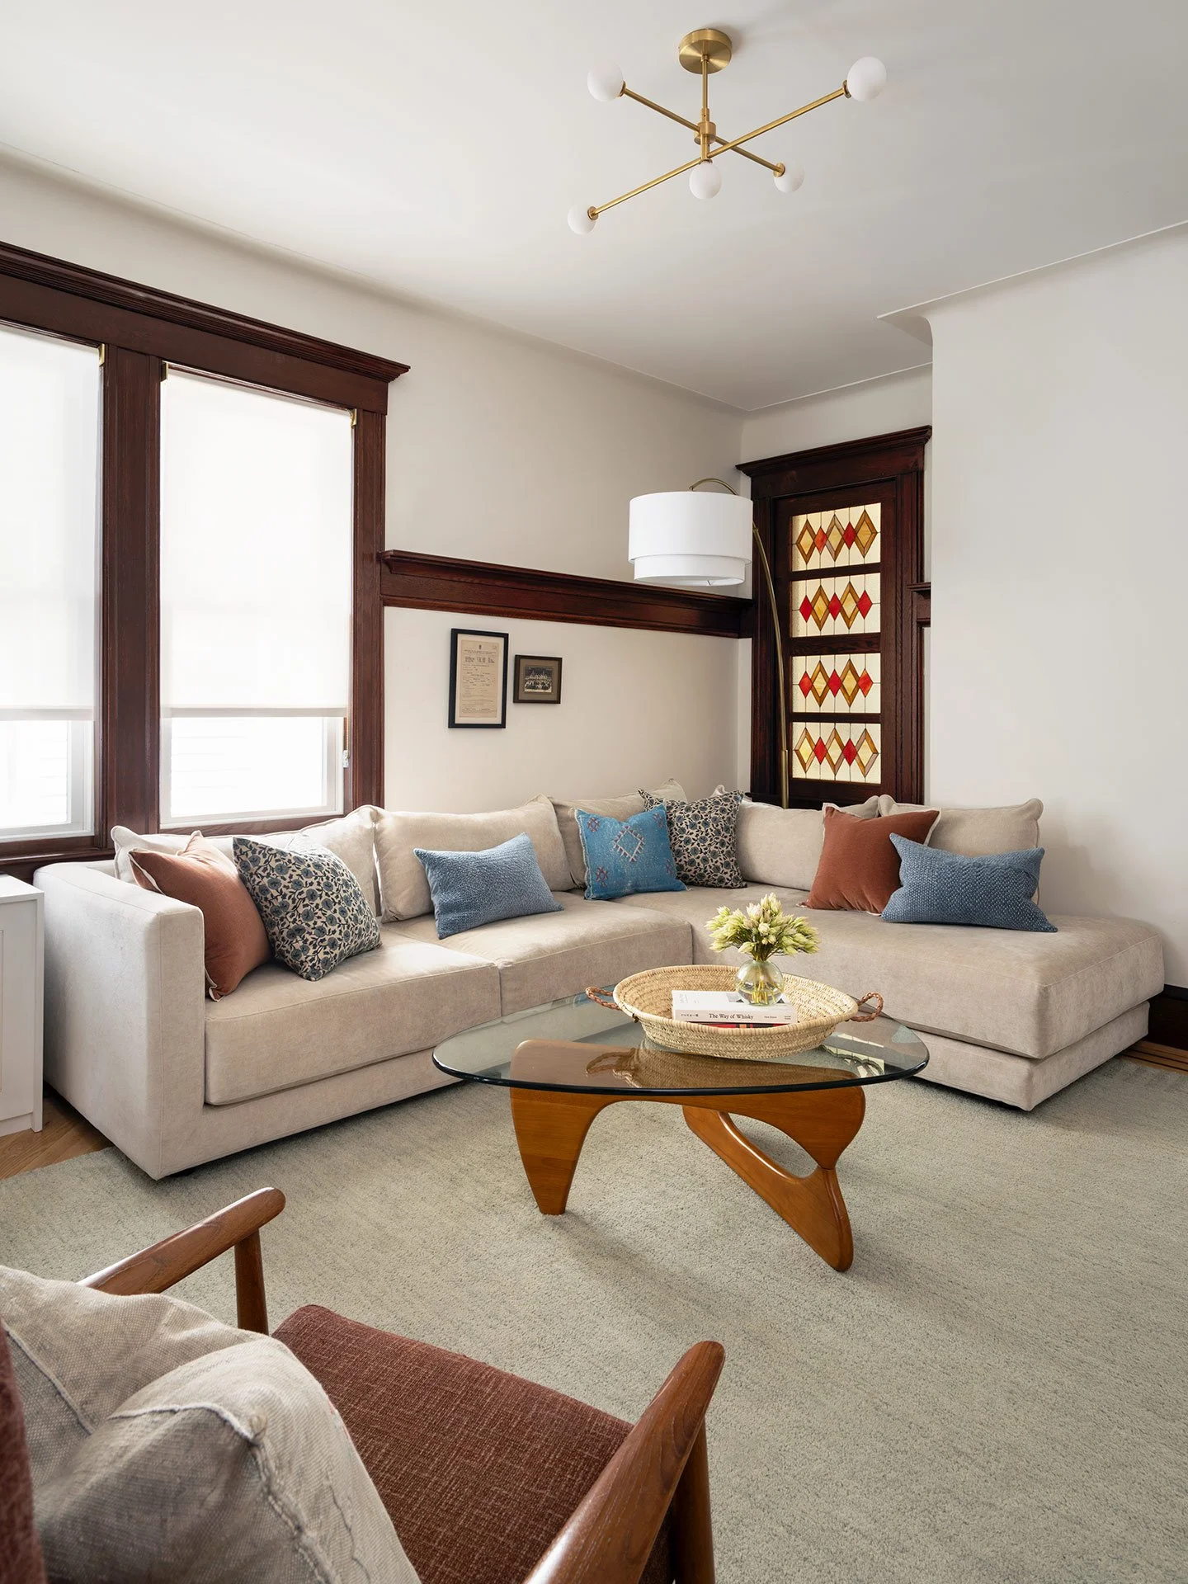
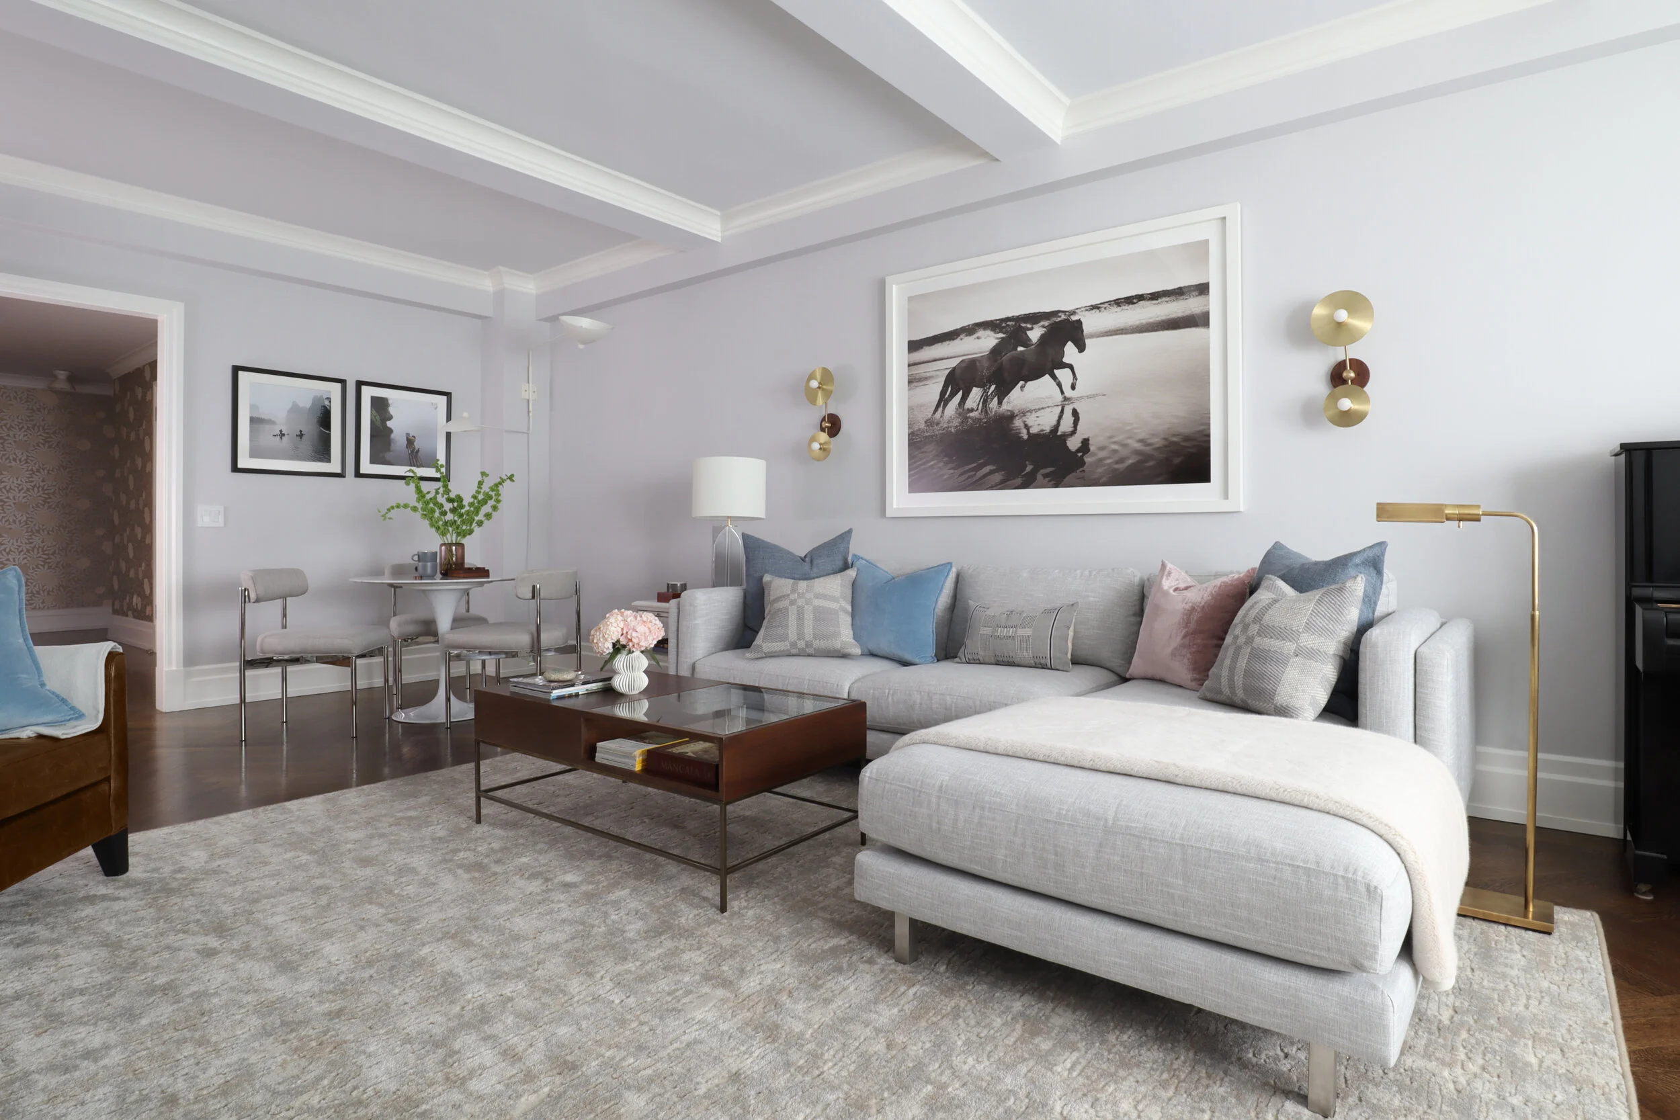
Ample lounge seating in performance fabric, with storage coffee table that hides clutter.

Natural carrara marble countertop on St. Martin cabinetry, Santa & Cole “Head Hat” pendant above island.
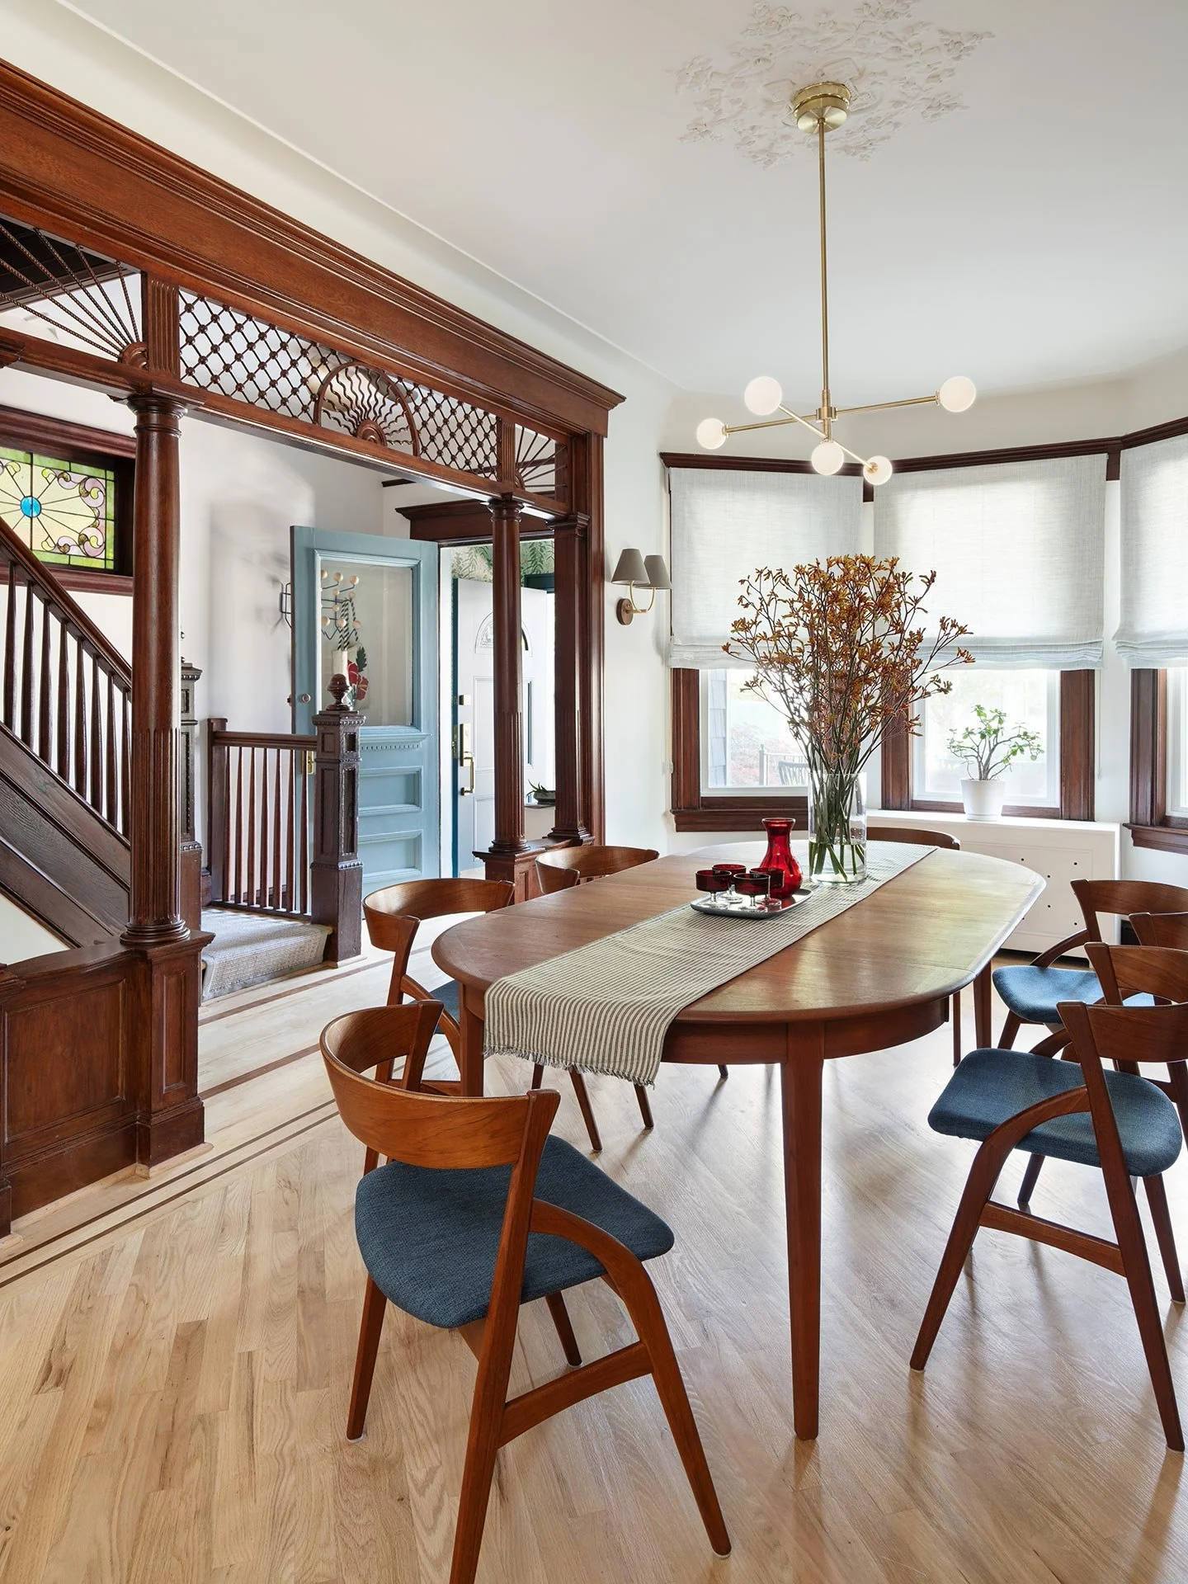
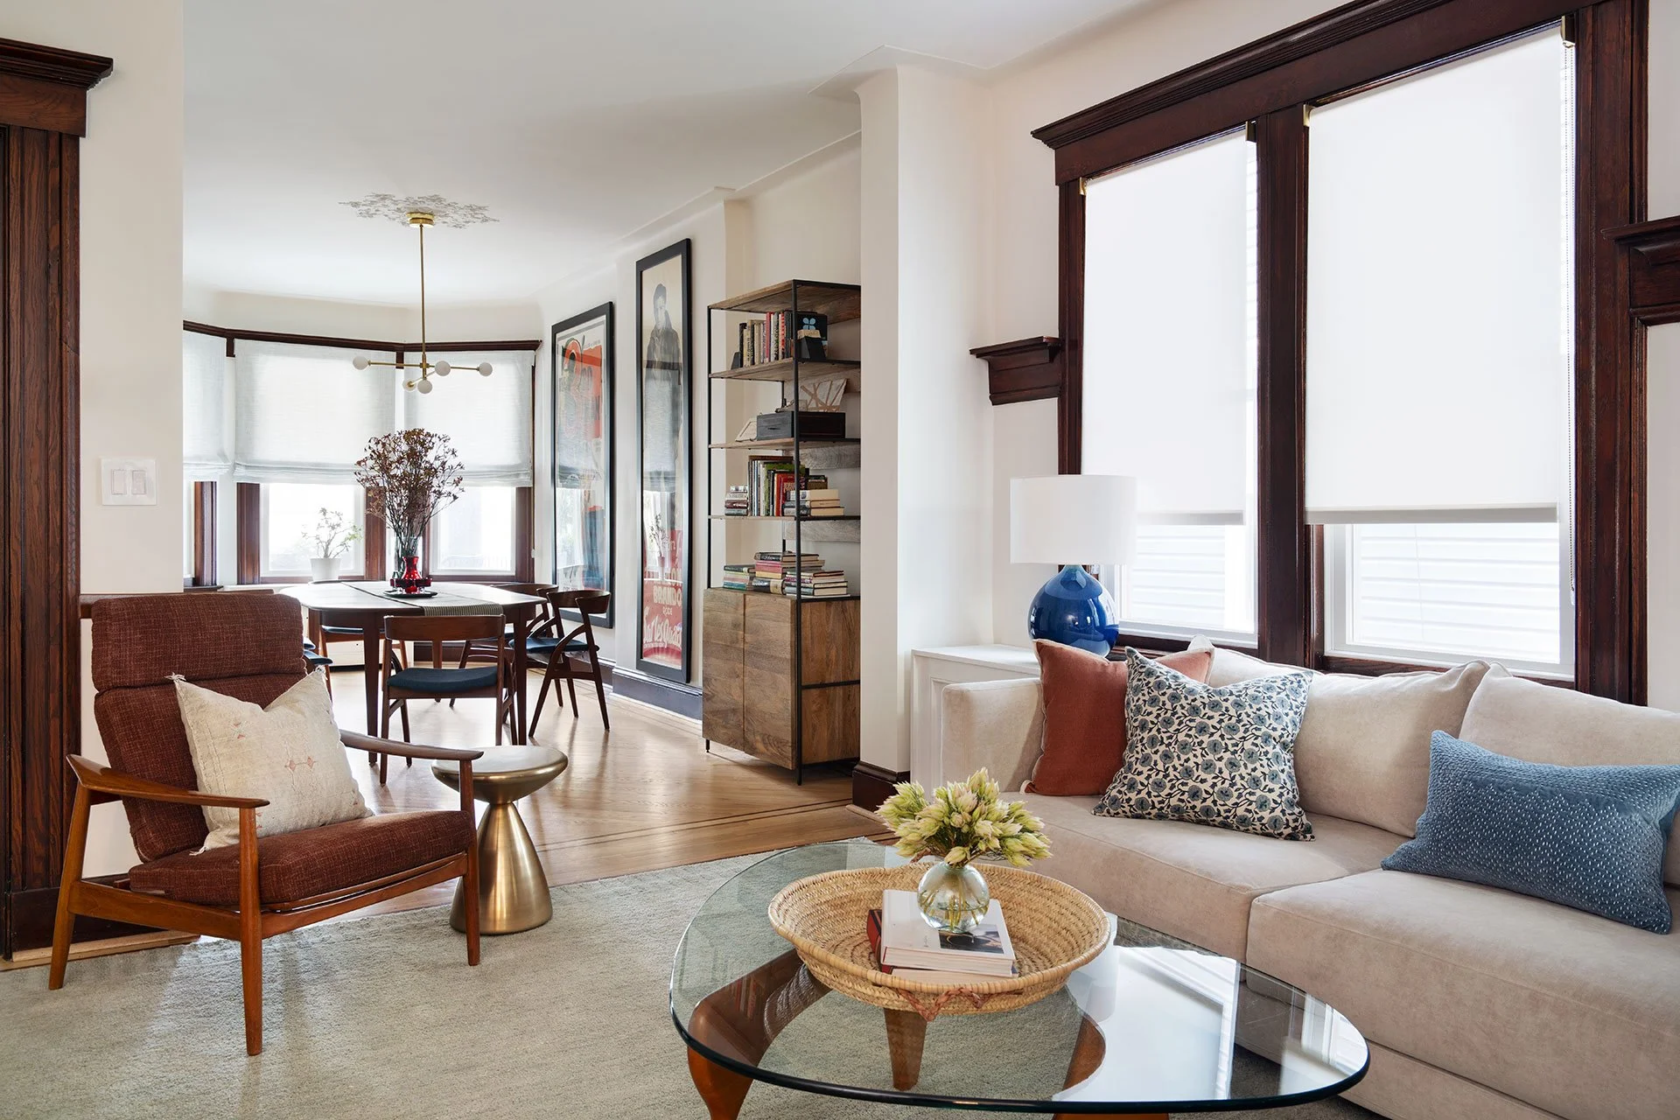
Almost like a fairytale, young newlyweds moved to NYC and purchased their first home on Park Avenue – then the pandemic stopped everything. Followed by material/labor shortages and inflation, the clients’ long wish-list for this fixer-upper gem required constant reevaluation. In collaboration with the clients who took the challenge in stride, MLID was responsible for the overall aesthetic, suggesting/sourcing architectural details, and custom decor - plus some major “hand holding” for project management & troubleshooting.
__
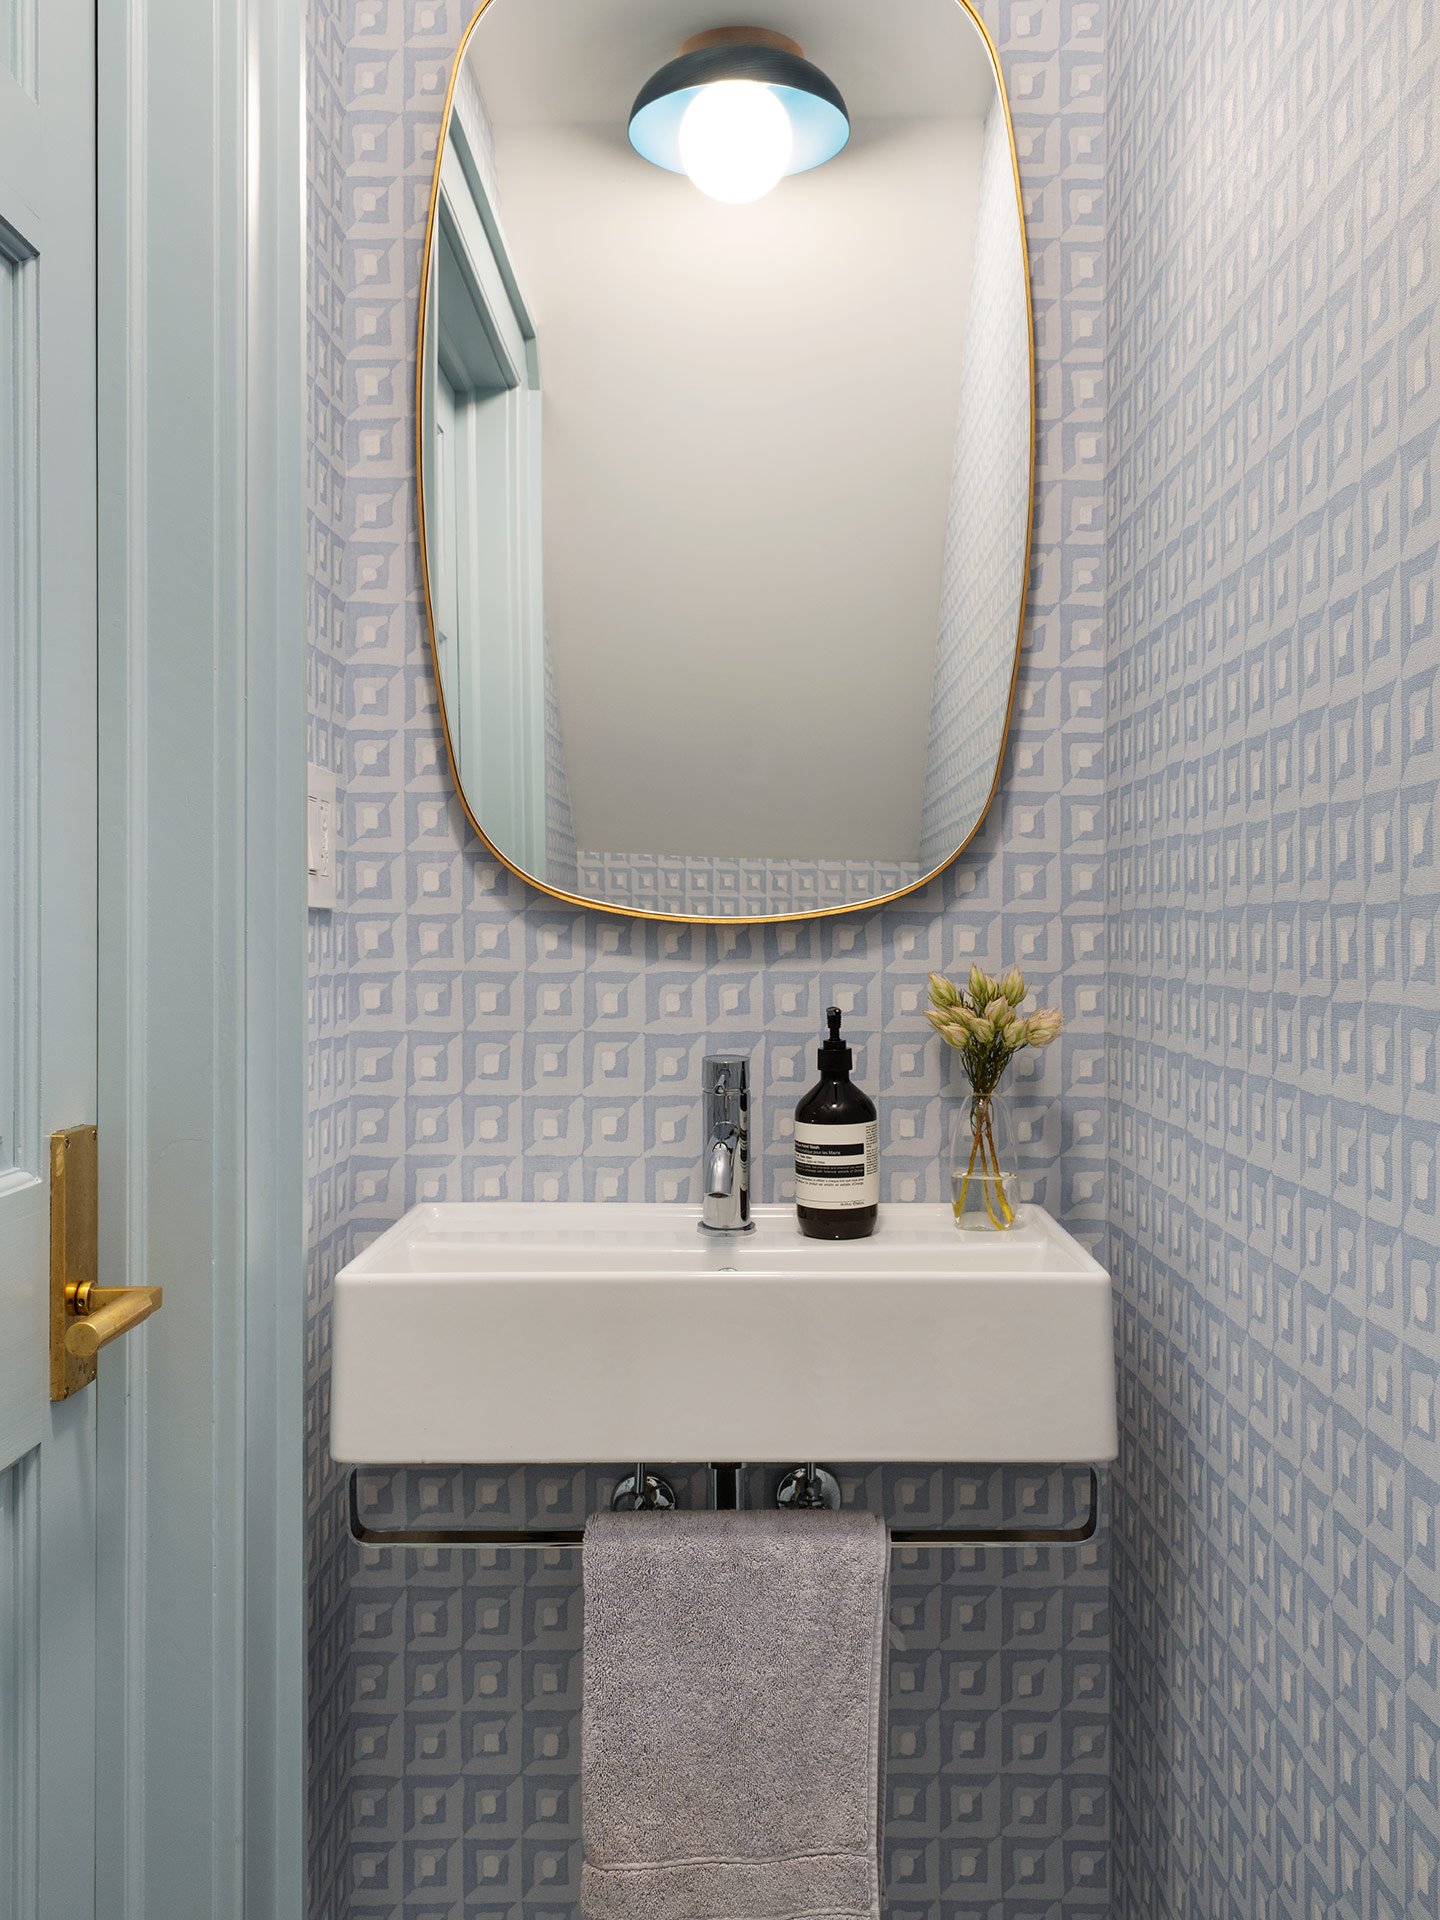
We started by defining the essence of Her “Charlotte York’s Park Avenue apartment” idea: timeless, pre-war charm balanced with quality basics in a neutral palette. Next, His aspirations of classic Mid Century furniture (plus tech-savvy smart home upgrades) added a modern twist. All finished with updated floral patterns and blue accent colors throughout. Now after 3 years of hard work in the making, the growing family is making many memories in this airy, spacious dream home.
__
Architectural / engineering: Giants in the Dirt
Construction: KBR
Soon after beginning a new chapter in a three-story Arts & Crafts style home, the family faced an unimaginable setback when a neighboring fire damaged half of the house. Through a close partnership with the contractor, the renovation became more than a restoration – rebuilding what was lost while introducing meaningful updates for the years ahead.
Despite the logistical challenges of balancing the construction schedule with the family's relocation, the renovation became an opportunity to weave new elements into the home's handcrafted character through custom built-ins and carefully selected made-to-order finishes.
_
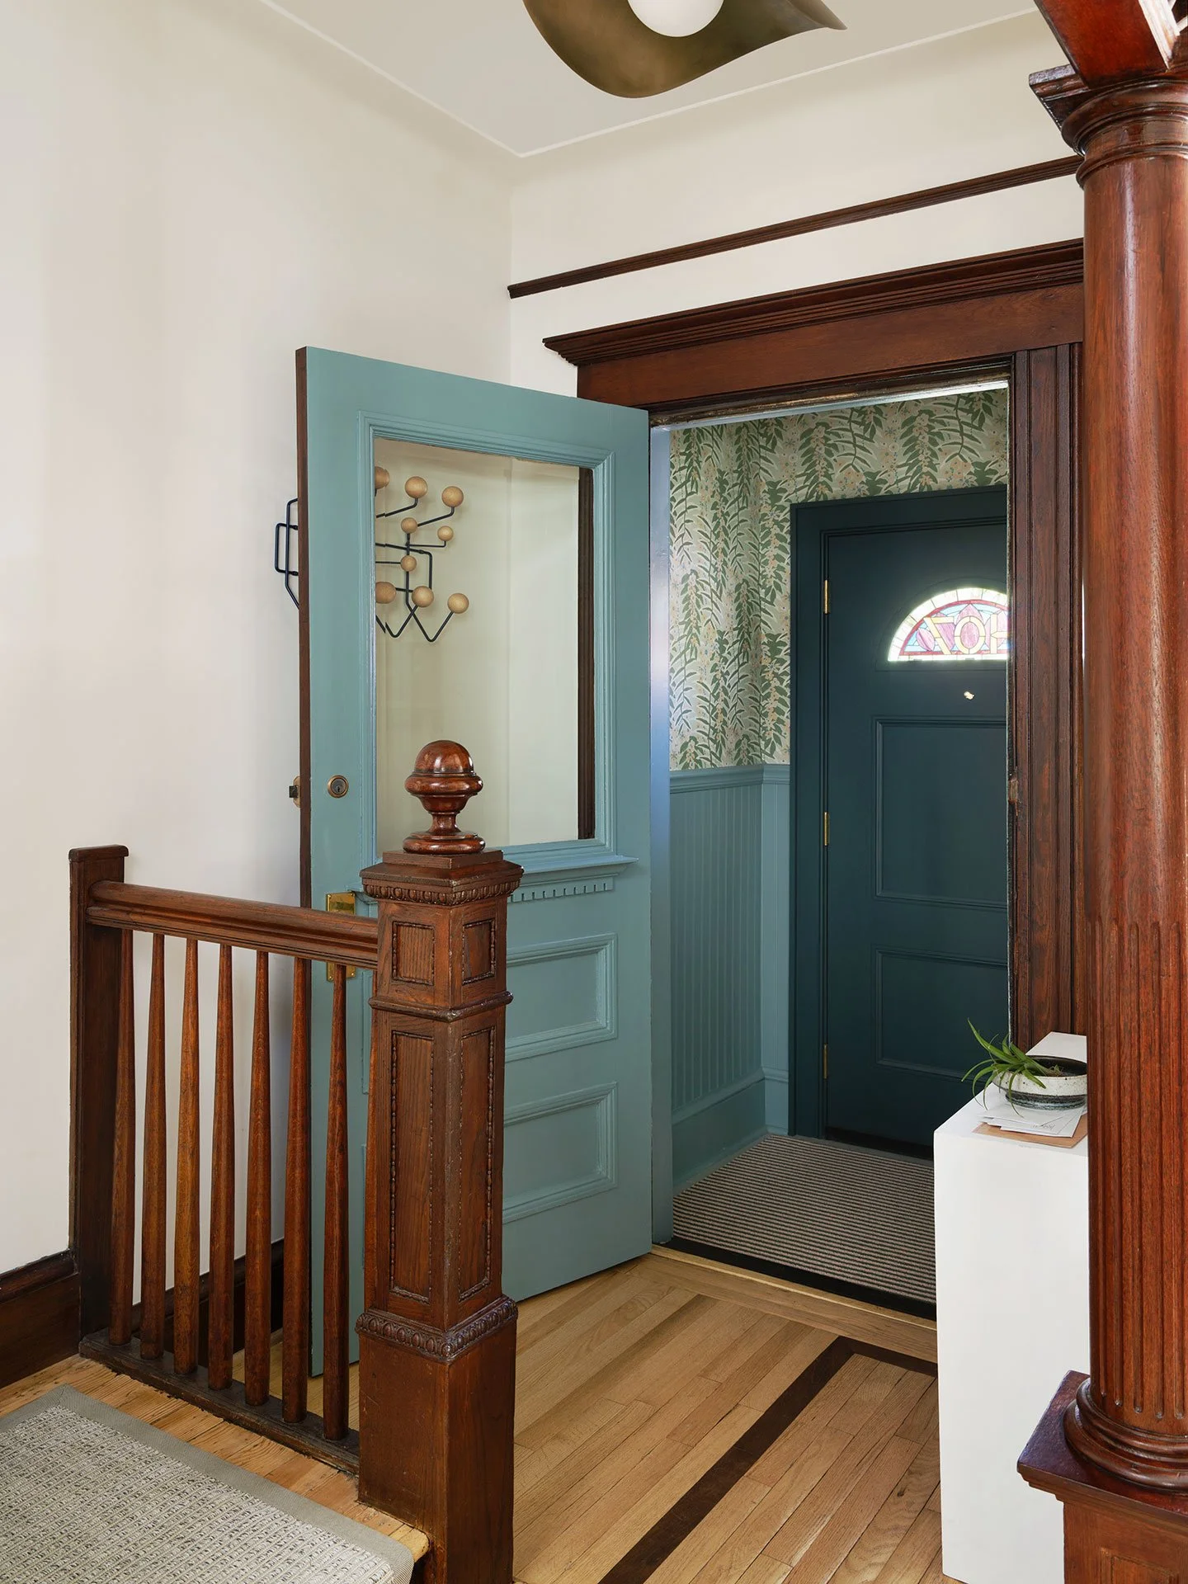
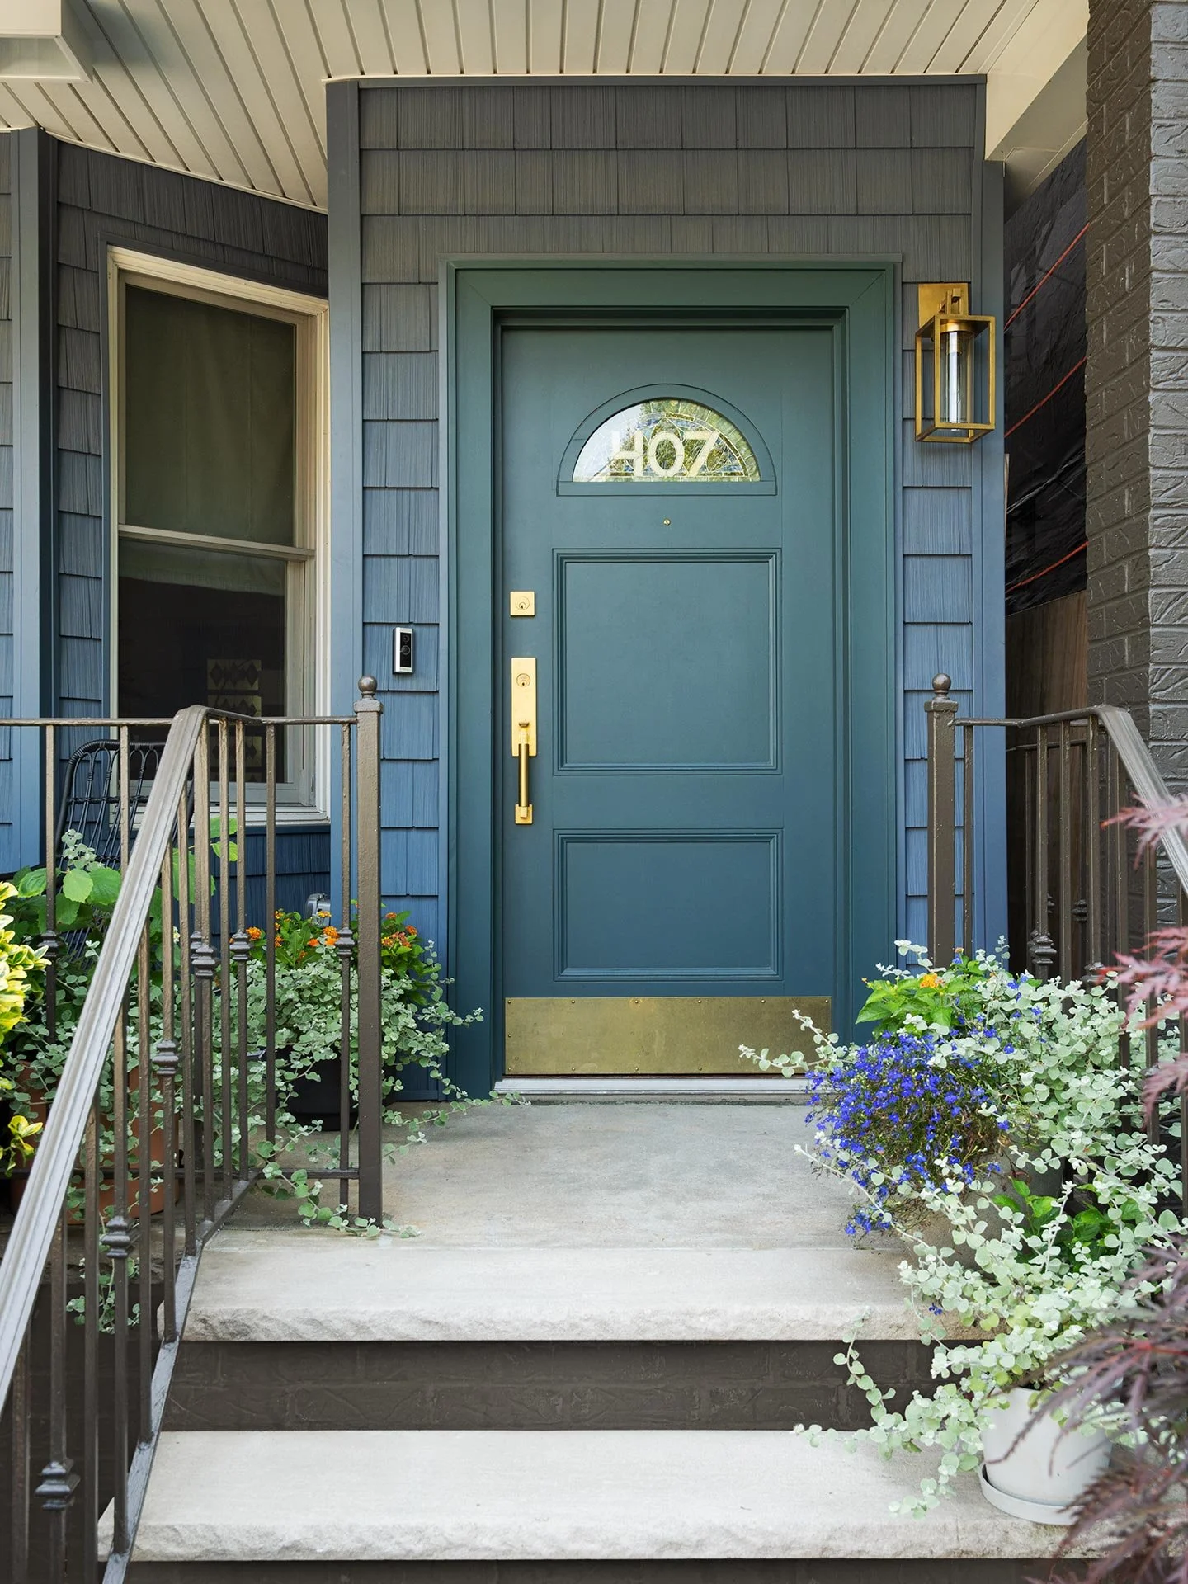
As part of the restoration, the unique stained glass was incorporated into the new front entry door. Its teal hues echo throughout the interiors, while botanical motifs inspired by the original fretwork become a subtle thread woven through the design. Warm tones in the salvaged woodwork complement vintage Mid-Century Modern furnishings that nod to the clients' Californian roots.
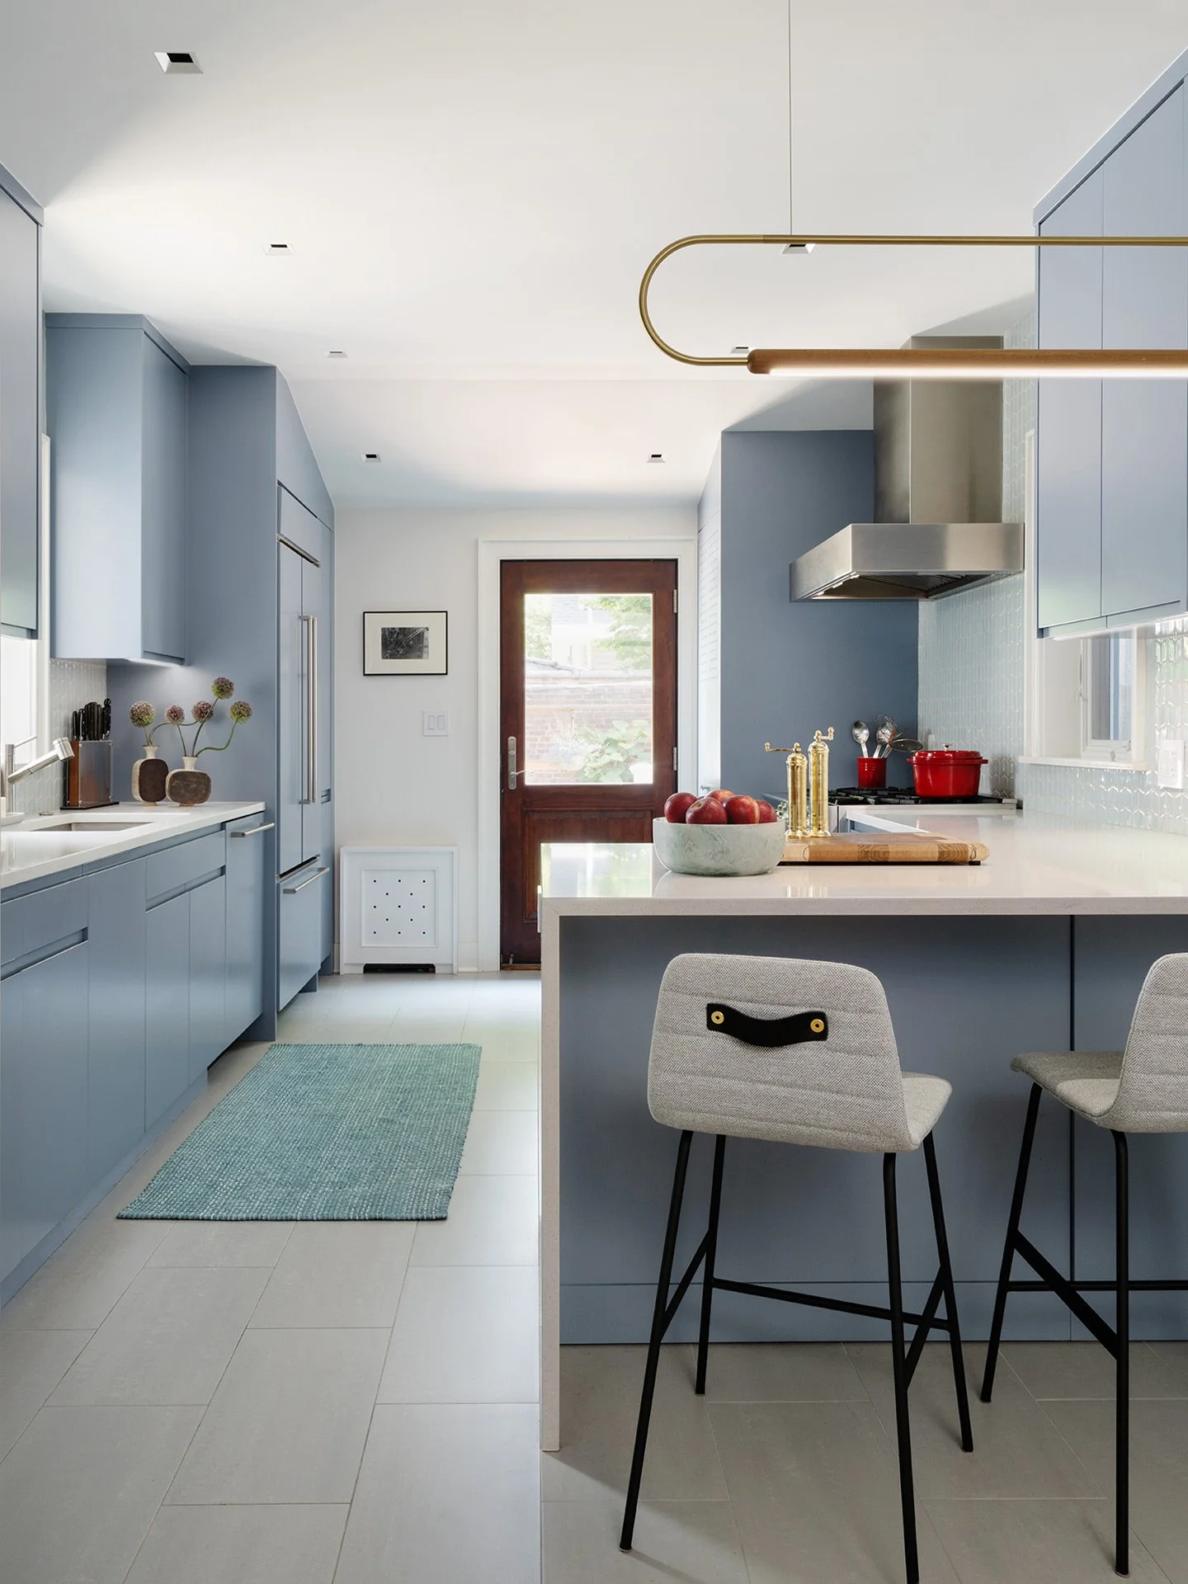
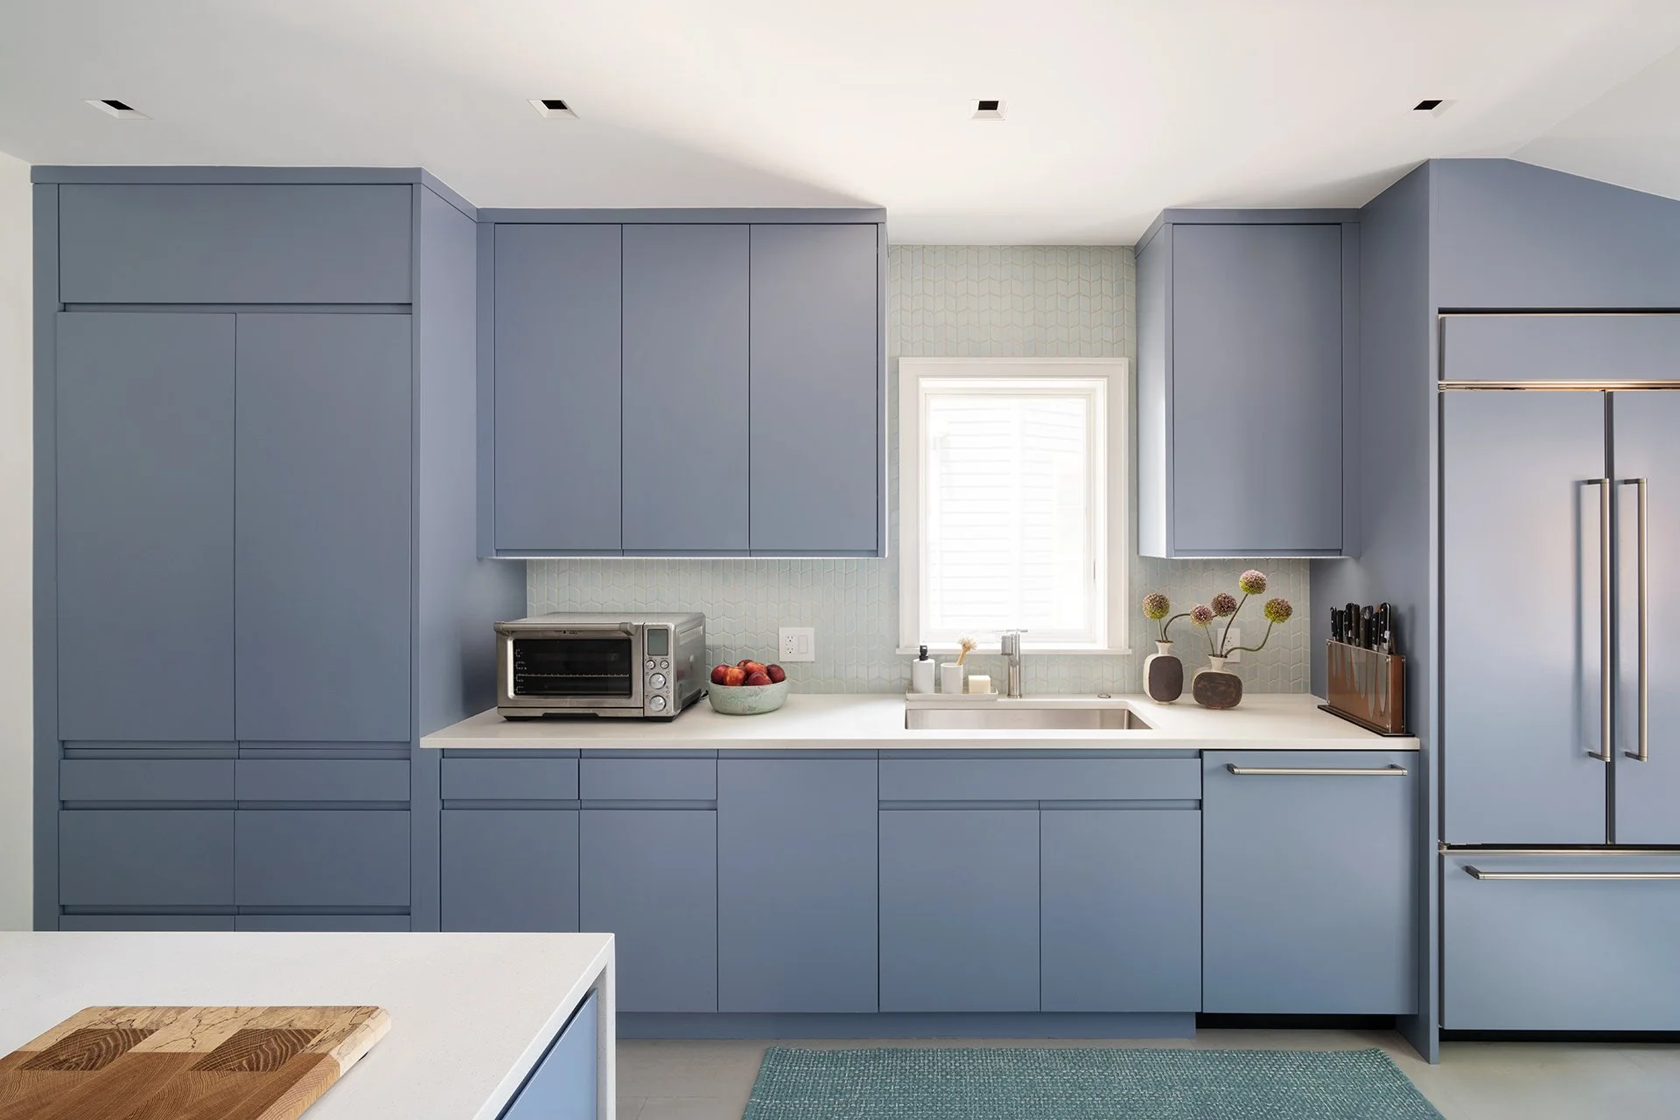
The parlor floor embraces an open plan anchored by a fully custom-fitted kitchen, allowing uninterrupted views to the rear garden. Modern, streamlined detailing on the generous pull-out cabinetry provides a fresh counterpoint to the home's vintage character, while the overall design remains inviting and family-friendly.
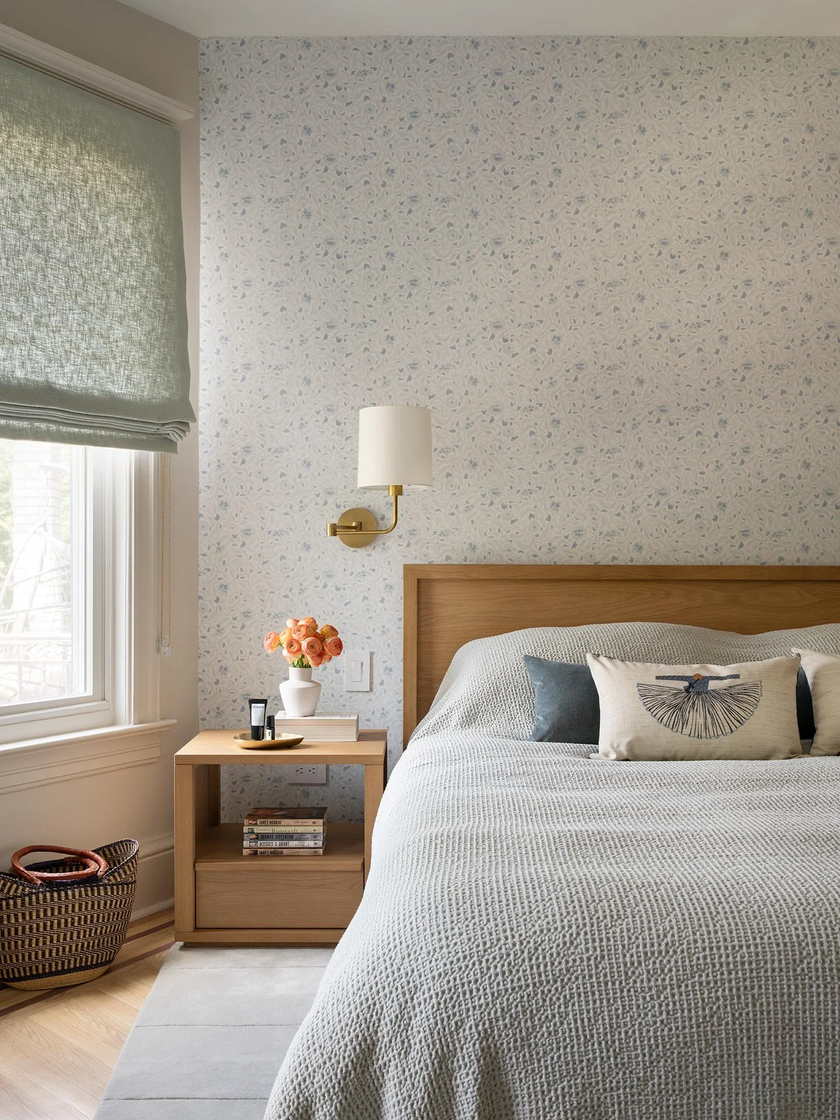
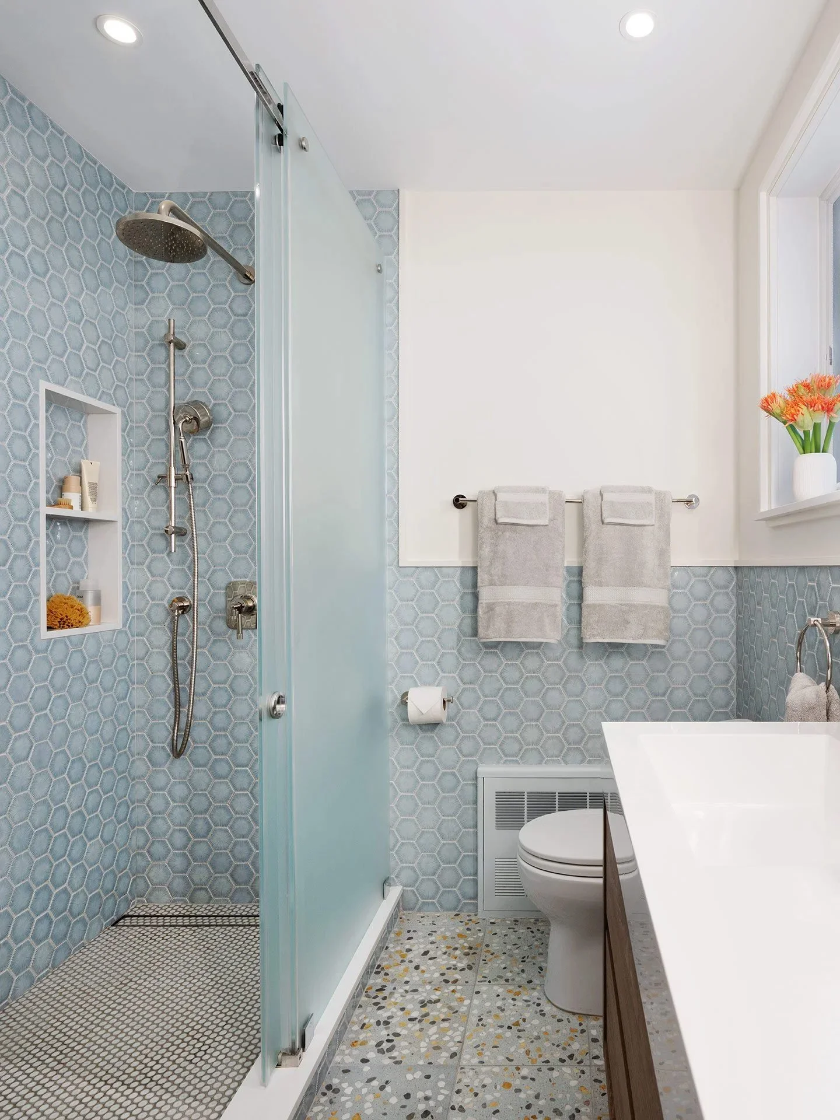
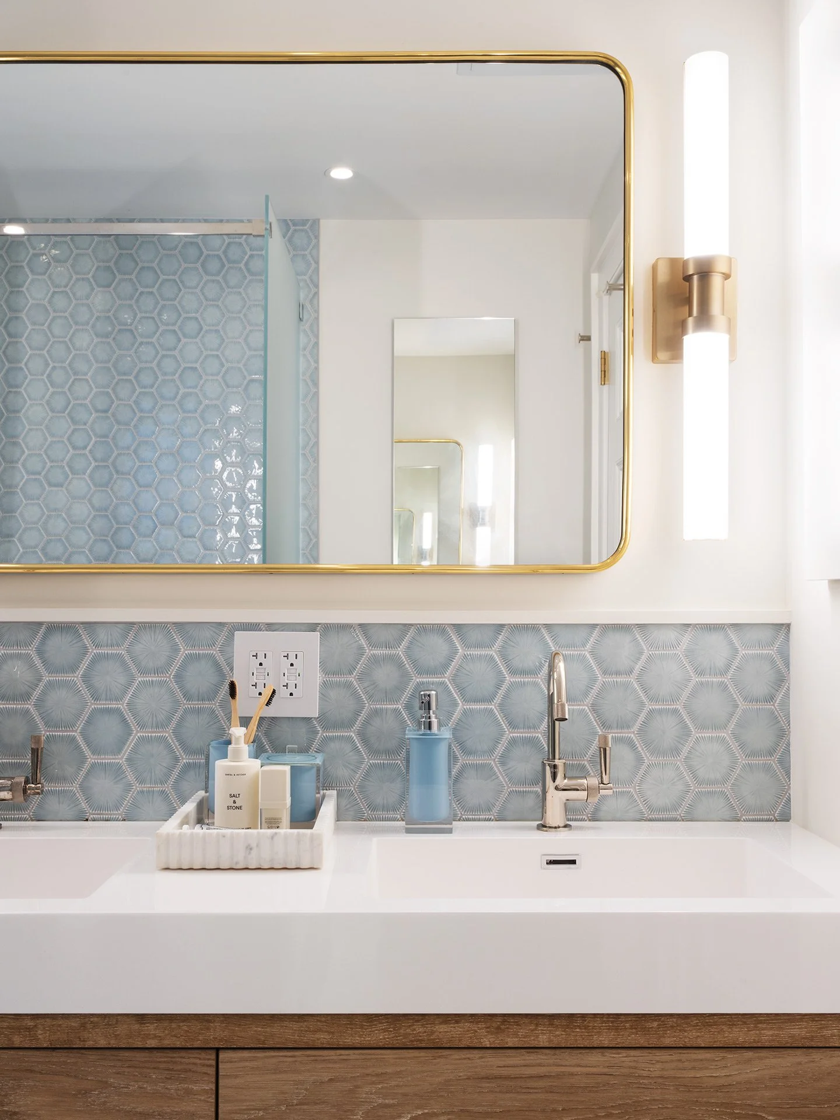
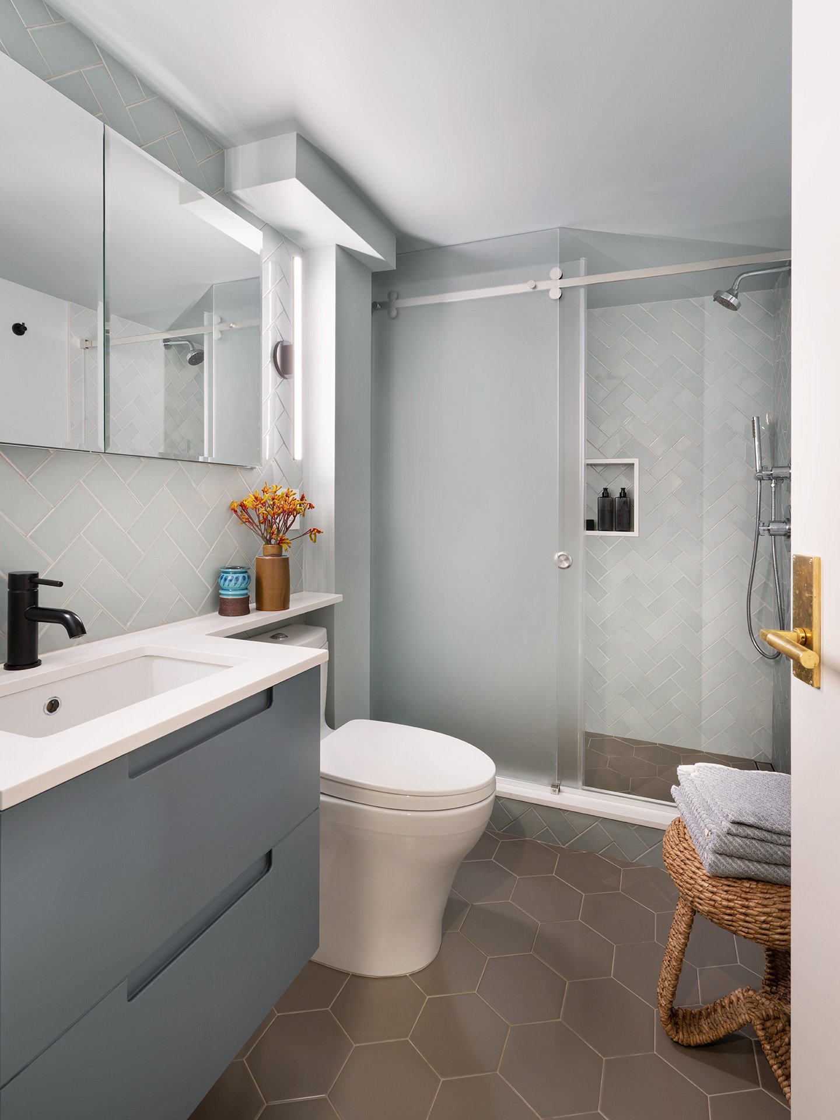
In the primary bedroom, a Japanese-inspired wallpaper creates a tranquil backdrop for light-toned furnishings and textiles. The adjoining bathroom continues the quiet influence through crackled ceramic wall tiles and chunky terrazzo flooring over radiant heat, introducing rich texture with comfort while maintaining a sense of serenity.
__
Construction: Sunrise Renovation
Photography: Amanda Kirkpatrick
The clients knew right away they had found a lasting home. Downsizing from a large house with a garden to a city apartment was an adjustment, but the location made it worthwhile — just off Central Park West with a balcony overlooking the park. The space itself, however, was ready for a refresh. Along with replacing fixtures and cabinetry in the kitchen and baths, we updated the flooring, doors, and trims – subtle changes that together give the home a more modern and refined sensibility.
_
Avid travelers / collectors, the couple had gathered treasures over decades, from European paintings to tribal handcrafts. In a smaller footprint, displaying them required intention. A custom bookcase in the Den now brings the pieces together against teal grasscloth, a subtle echo of the park’s greenery and the sky beyond.
In the Living Room, ivory walls provide a neutral backdrop for decorative arts from different eras. A few understated additions in a soft palette tie the room together, blending seamlessly with the items they chose to keep.
Continuing into the Bedroom, a custom hand-printed wallpaper reflects the couple’s appreciation for craft. Mauve and aqua textiles complement the warmth of the existing furniture, shaping a tranquil and dreamlike retreat.
__
Construction: Bright Painting & Interiors
Millwork: Geo Projects
This newly developed 2-bedroom condo in the heart of Williamsburg checked every box on this young client's wish list – although the blank slate with “builder grade” finishes felt perhaps too blank. With a thoughtful furniture/lighting plan in mind, we relocated outlets & TV receptacles, and repainted the entire apartment to achieve a subtly rich appearance as this luxury real estate deserves.
__
Guided by the contemporary dynamic of the building, from the beginning we knew our concept would be minimalistic and hotel-like, embodied by clean geometric lines and tight-back upholstery. A soft, sandy palette, mixed wood tones and matte stoneware provide a comfortable and dreamy “Japandi” atmosphere, that is very relevant to the stylish neighborhood. The calm aura extends to the primary bedroom’s textural wallpaper and custom drapery. A big shout-out for the client’s collaborative & flexible attitude, which made this project successful, despite the logistic / lead time issues of the pandemic time.
__
Construction: P Bright Construction
With windows facing a tree-lined street, the living room is pleasantly quiet while it could use more light. The client wanted the room to be a well-lit hangout space where three children study, play video games, and cuddle up on movie nights. We also upgraded a girl’s room as her high school graduation gift (in lieu of a party due to the pandemic) and a home office with a pretty, Zoom-ready background.
__
Inheriting a periwinkle color palette in the existing open kitchen/dining, we were thinking light & airy. The client owned “farm chic” furniture in dark leather and walnut, that we utilized as a contrast against new clean walls. Meanwhile the grown-up girl’s room received a makeover with furniture in shades of grey to replace pinks, and the office is now featuring a graphic, specialty wallpaper that makes the most of the cozy bonus room.
Featuring: dark grey grasscloth wallcovering (Phillips Jeffries), wingback bed (Arhaus), brass sconce (Schoolhouse).
With a tight schedule in mind, we sought to give the space a wallet-friendly facelift. The original space ticked all elements that are typical for pre-war coops renovated in the 80s - parquet floor and laminate countertop. Building on minor "architectural corrections" such as closet reconfigurations and cabinetry replacement, material/furniture upgrades brought the apartment a contemporary attitude.
__
Harmonizing with the pre-war vibe, we wanted to maintain the dark wood floor and tall baseboards throughout. In the kitchen the new vintage inspired cabinetry is paired with a modern geometric backsplash and clean hardware. The new graphic wallpaper and moody palette provide a dramatic background for the existing earth-toned furniture.
__
Construction: P Bright Construction