Kensington Family House
BACKSTORY
Soon after beginning a new chapter in their lasting home, the family faced an unimaginable setback when a neighboring fire damaged half of the house. Through a close partnership with the contractor, the renovation became more than a restoration – rebuilding what was lost while introducing meaningful updates for the years ahead.
Despite the logistical challenges of balancing the construction schedule with the family's relocation, the renovation became an opportunity to weave new elements into the home's handcrafted character through custom built-ins and carefully selected made-to-order finishes.
_
DESIGN BRIEF
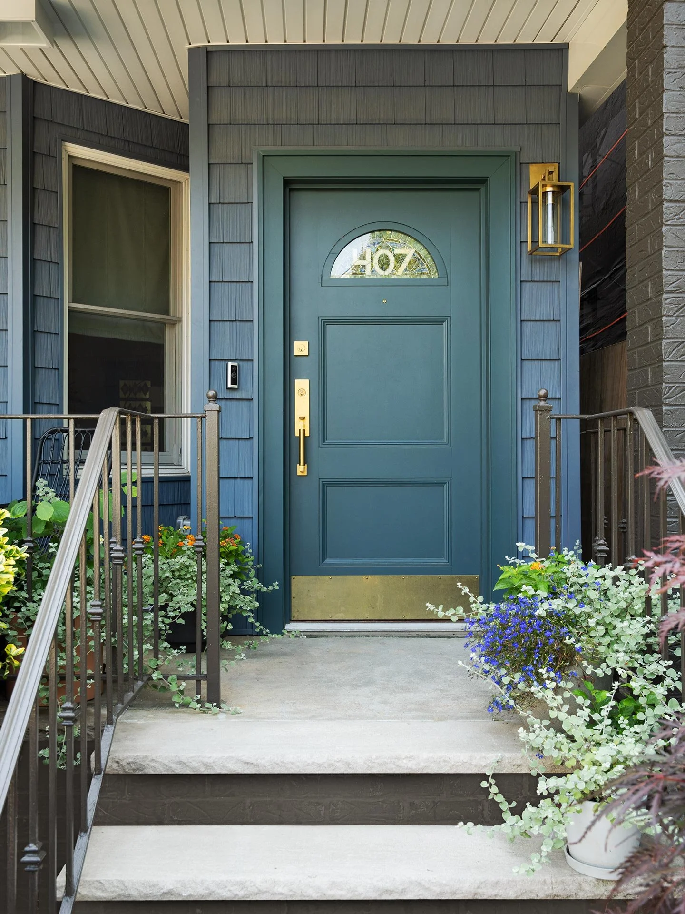
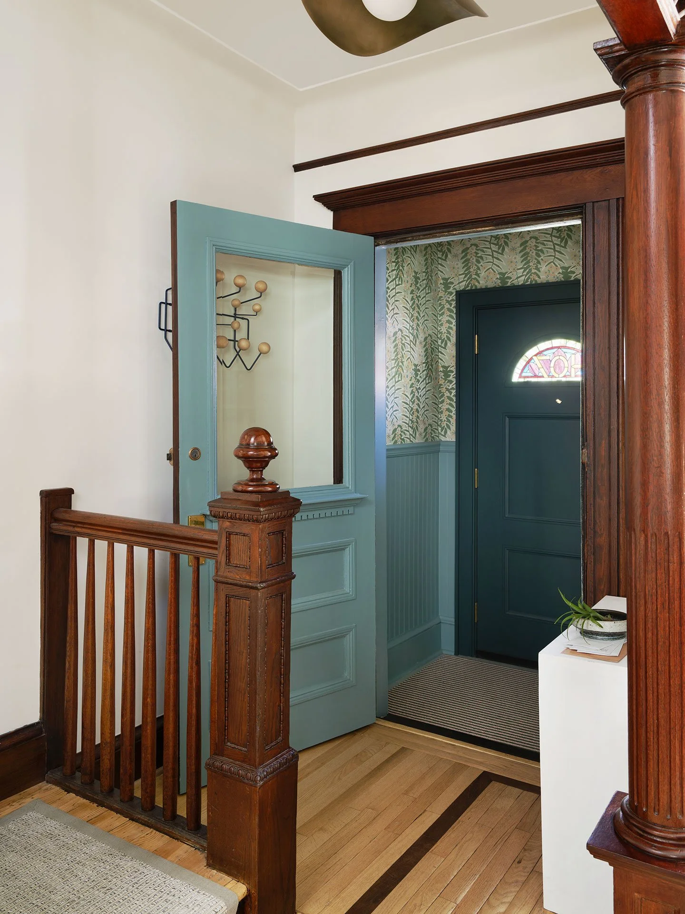
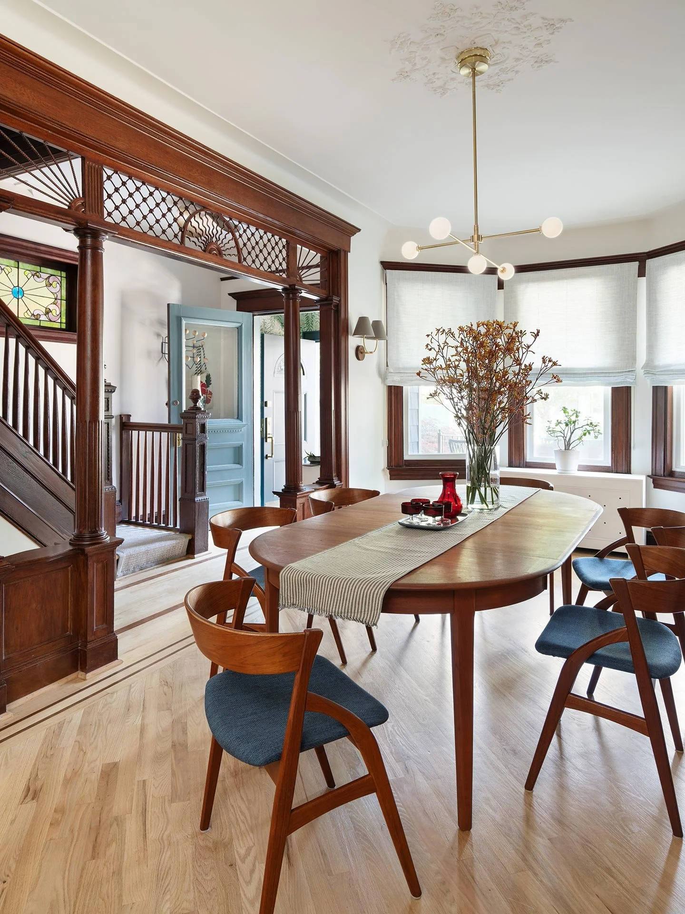
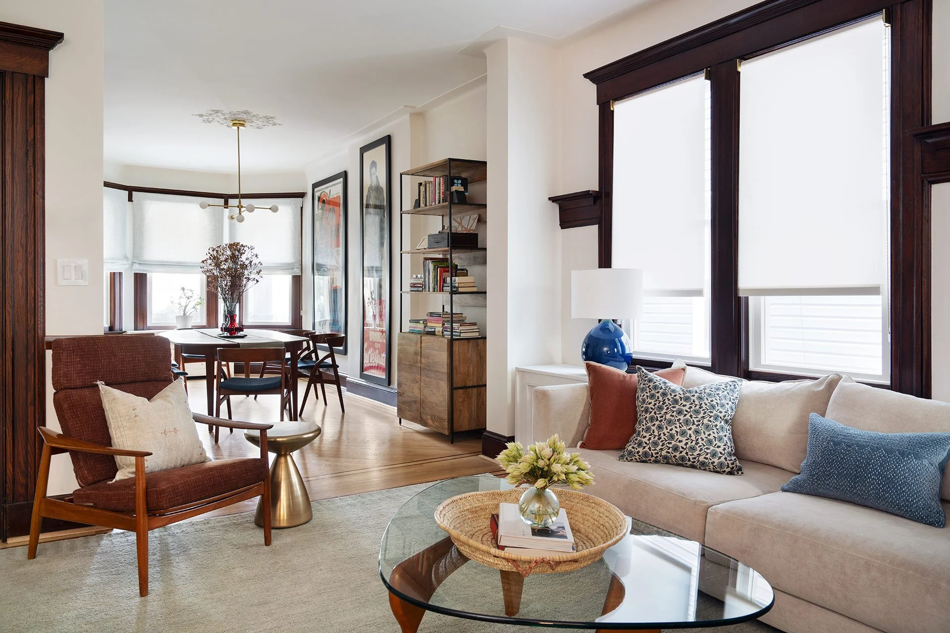
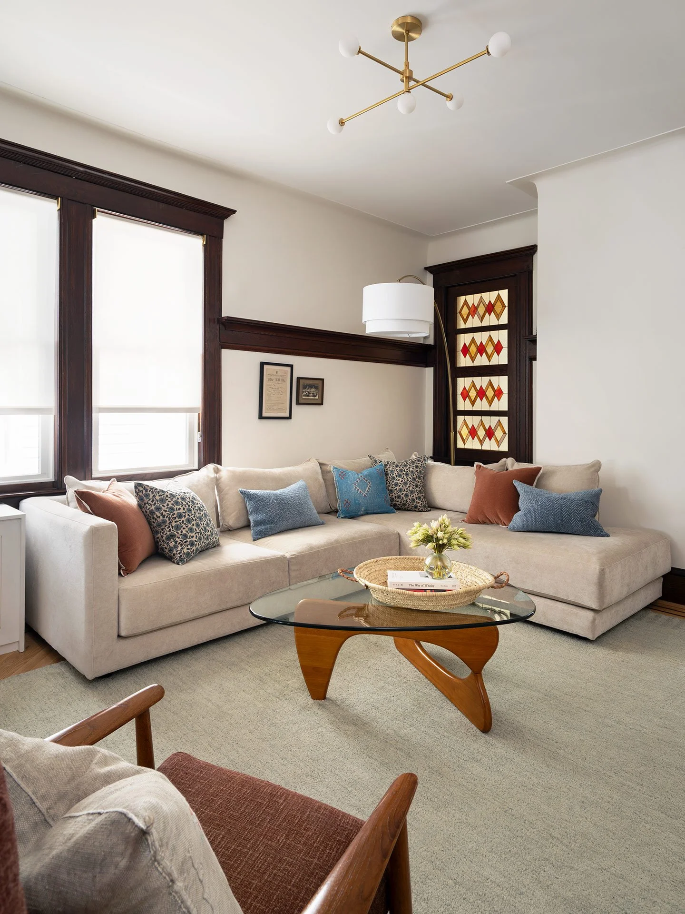
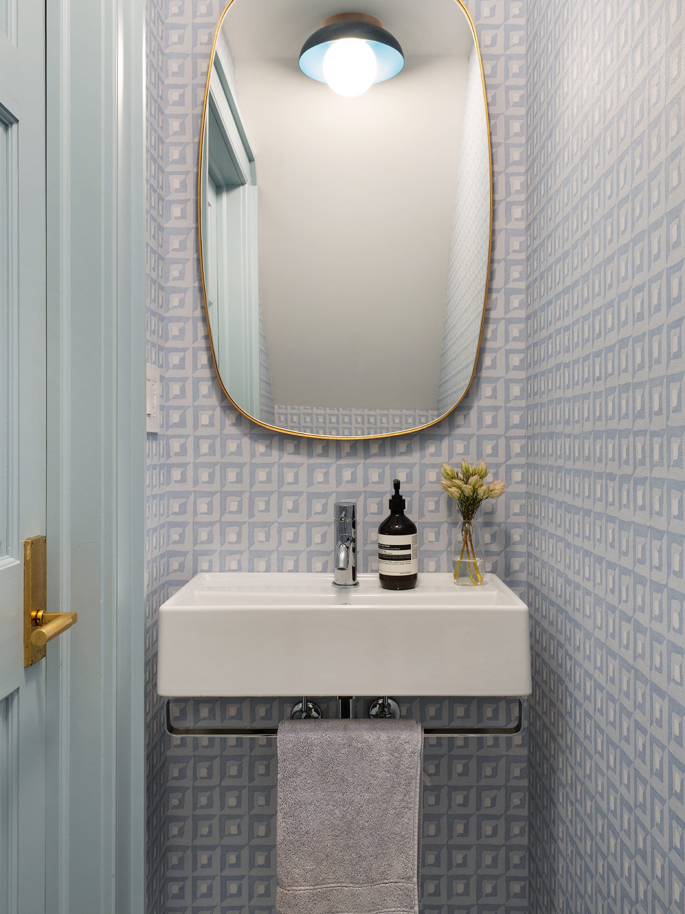
As part of the restoration, the unique stained glass was incorporated into the new front entry door. Its teal hues echo throughout the interiors, while botanical motifs inspired by the original fretwork become a subtle thread woven through the design. Warm tones in the salvaged woodwork complement vintage Mid-Century Modern furnishings that nod to the clients' Californian roots.
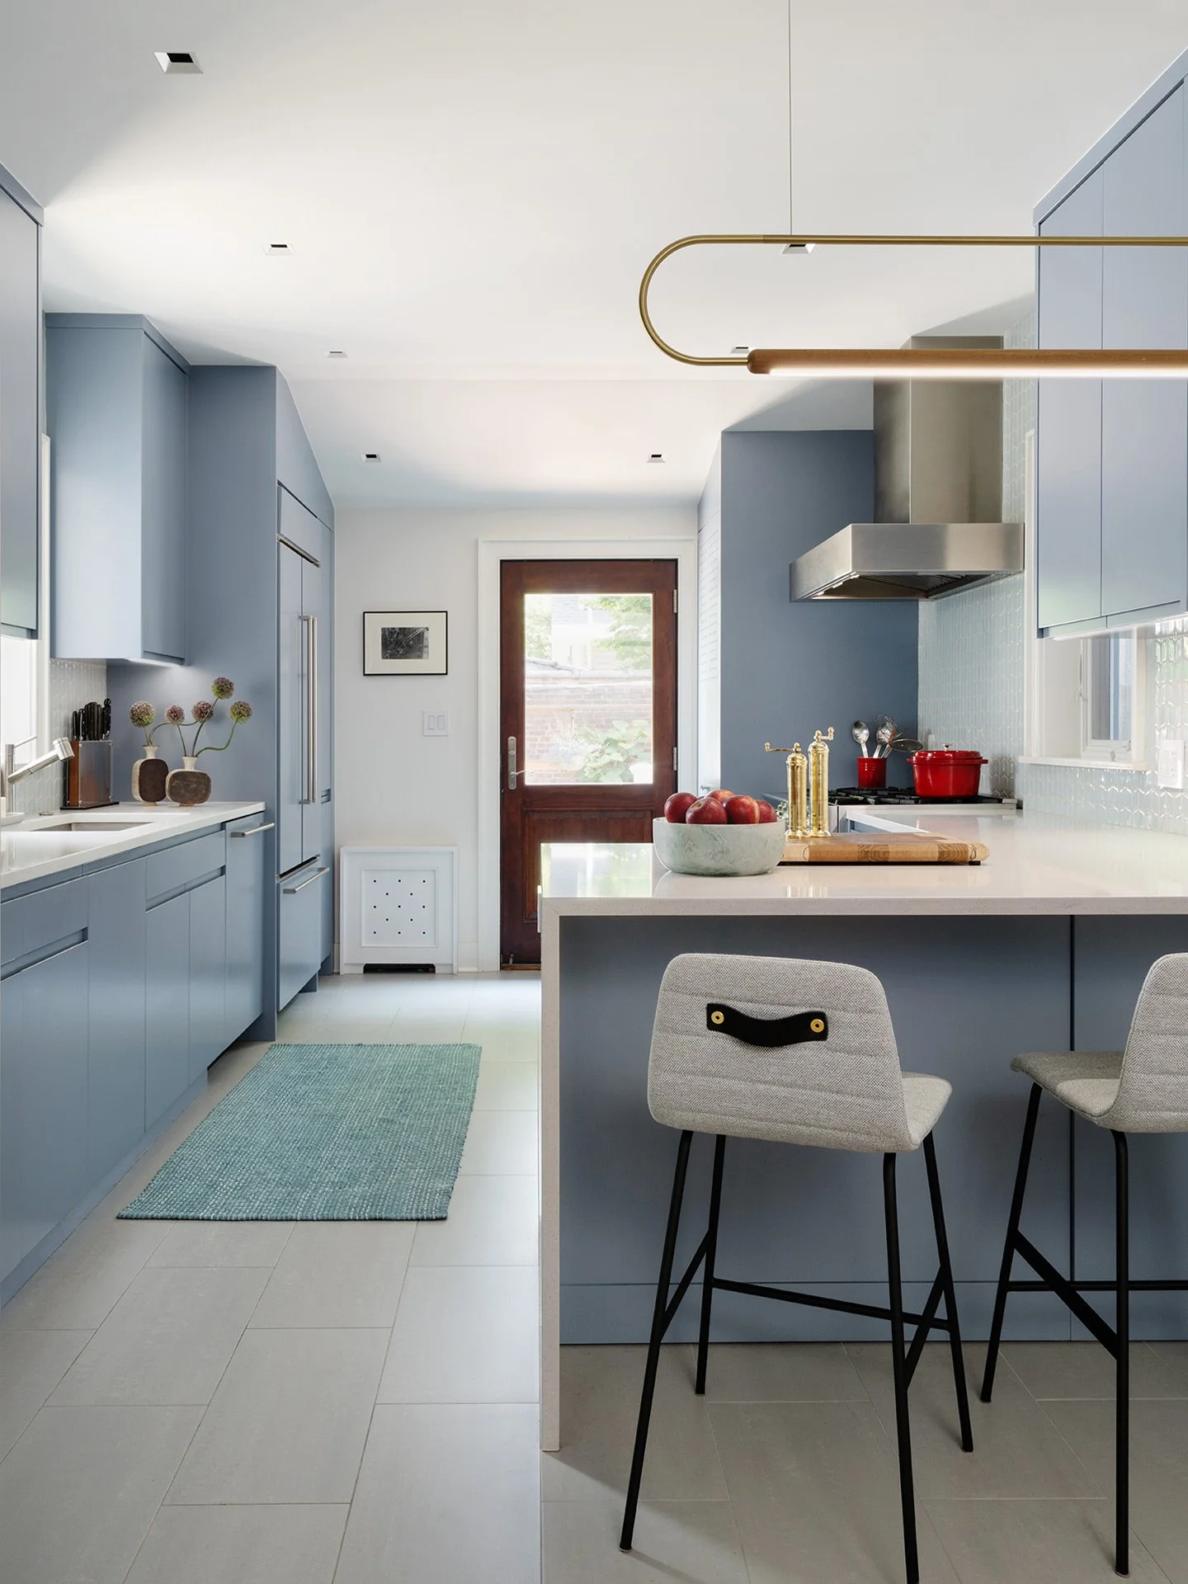
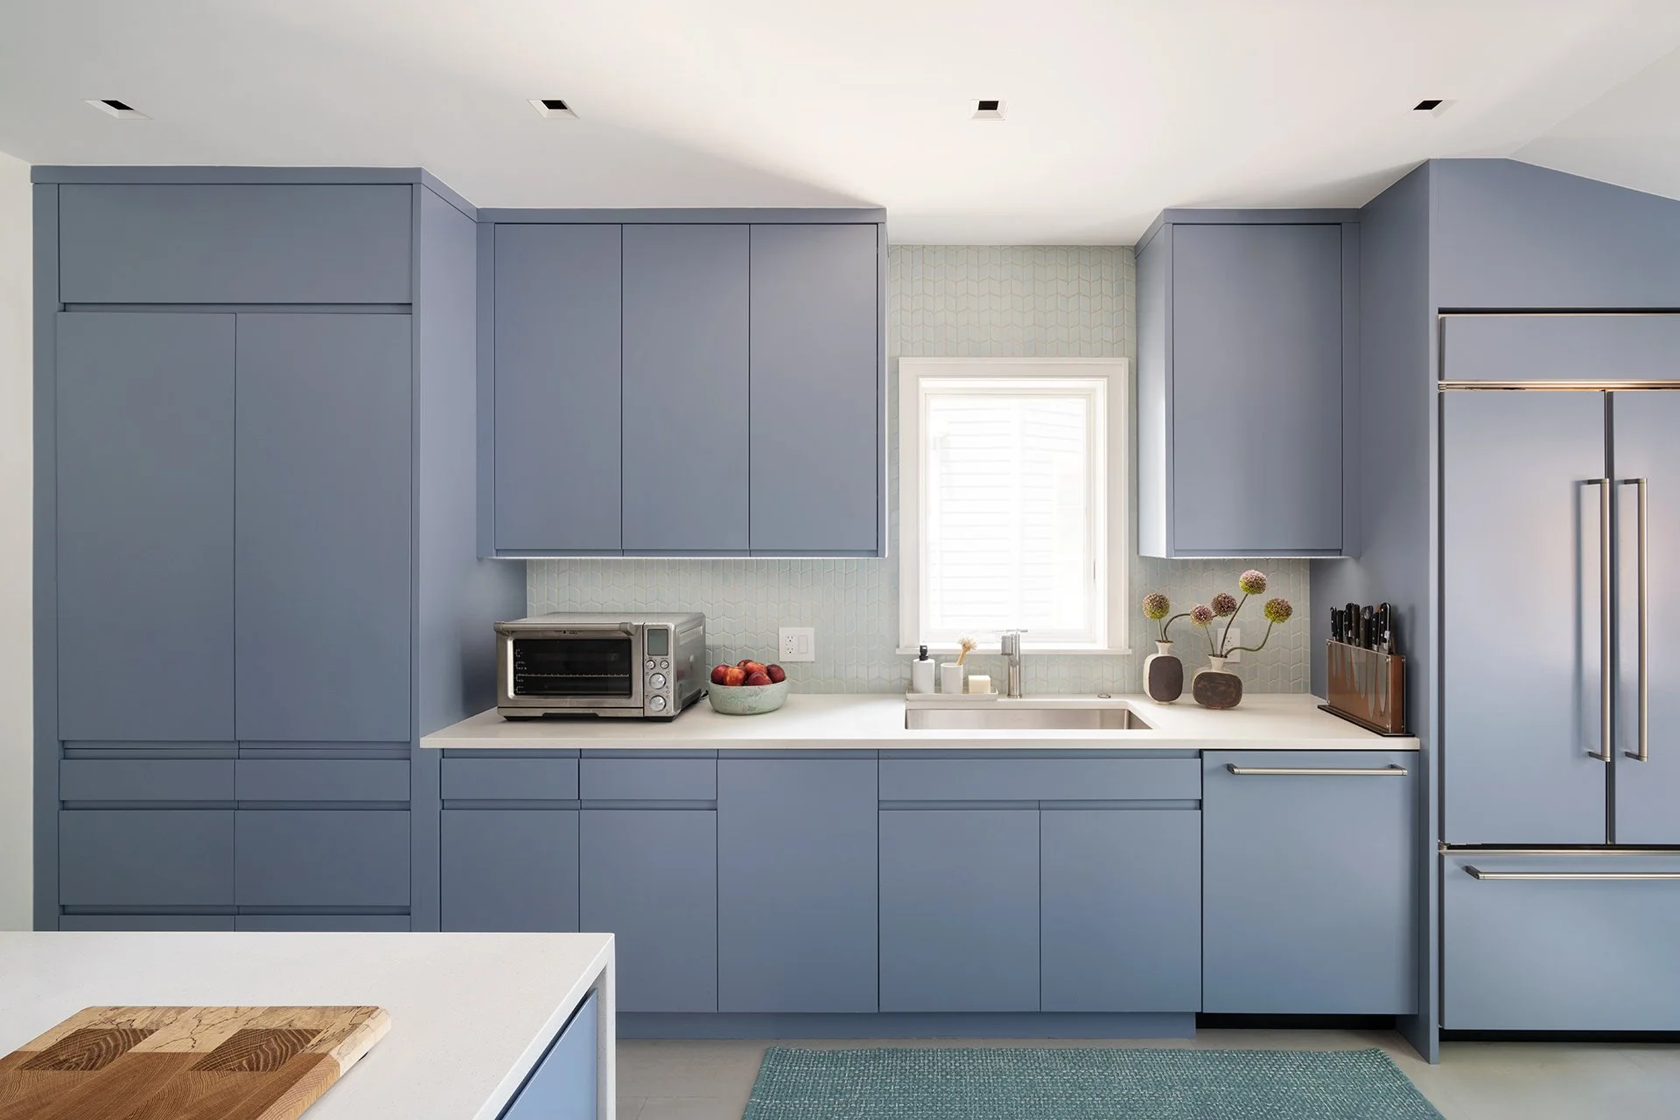
The parlor floor embraces an open plan anchored by a fully custom-fitted kitchen, allowing uninterrupted views to the rear garden. Modern, streamlined detailing on the generous pull-out cabinetry provides a fresh counterpoint to the home's vintage character, while the overall design remains inviting and family-friendly.
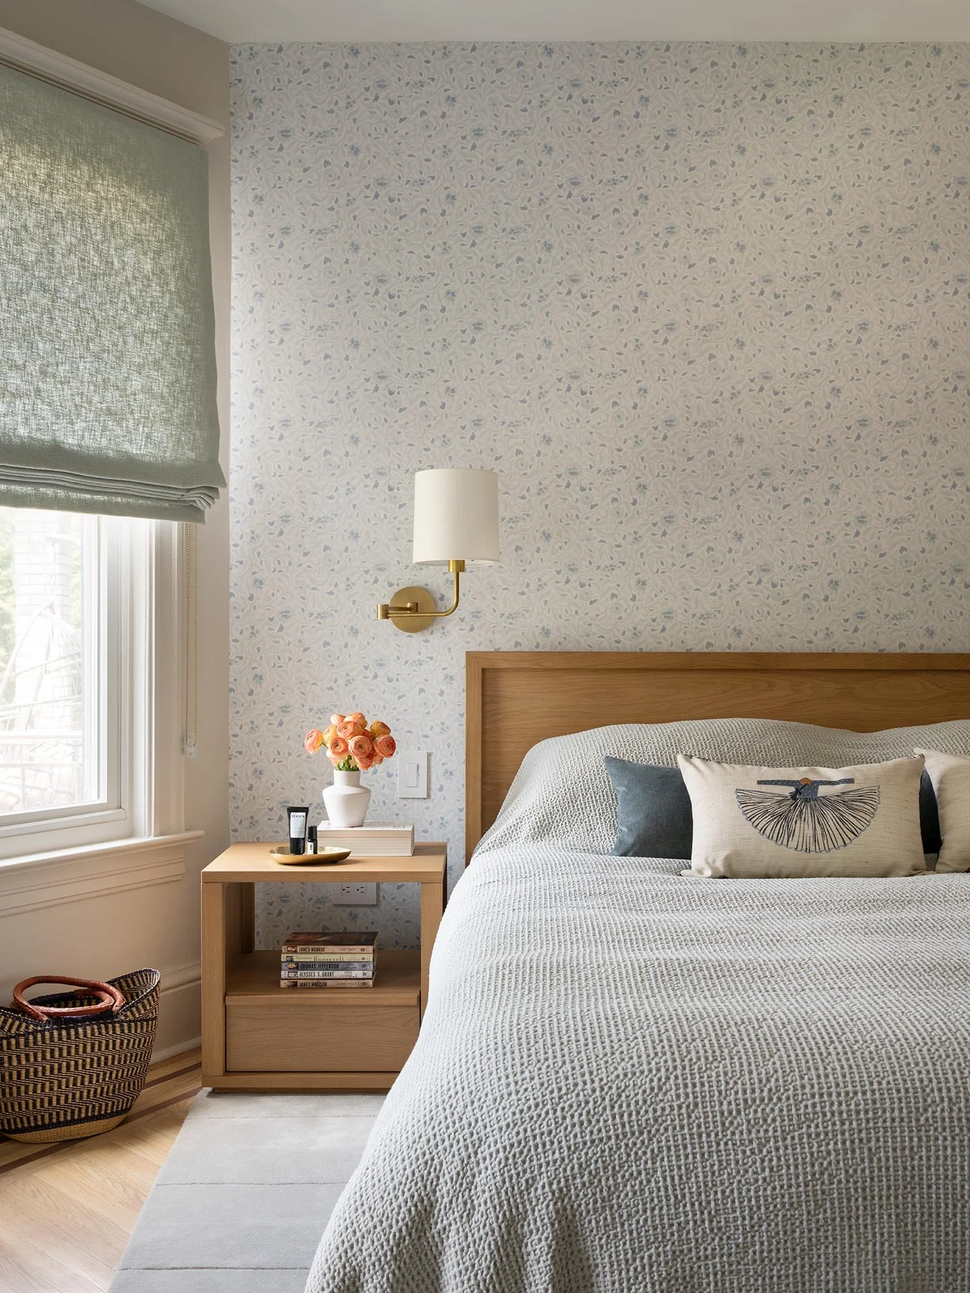
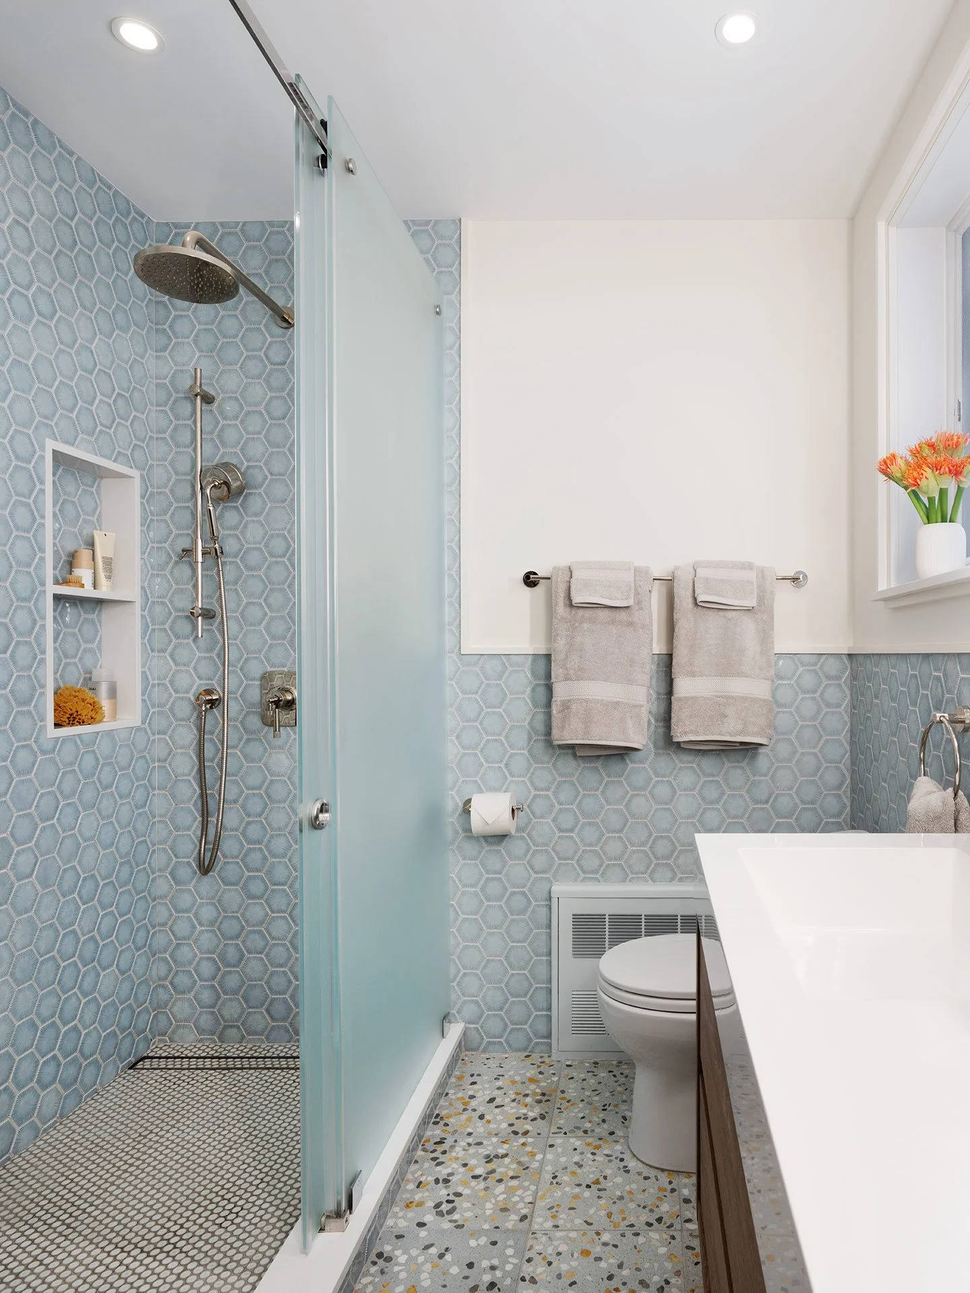
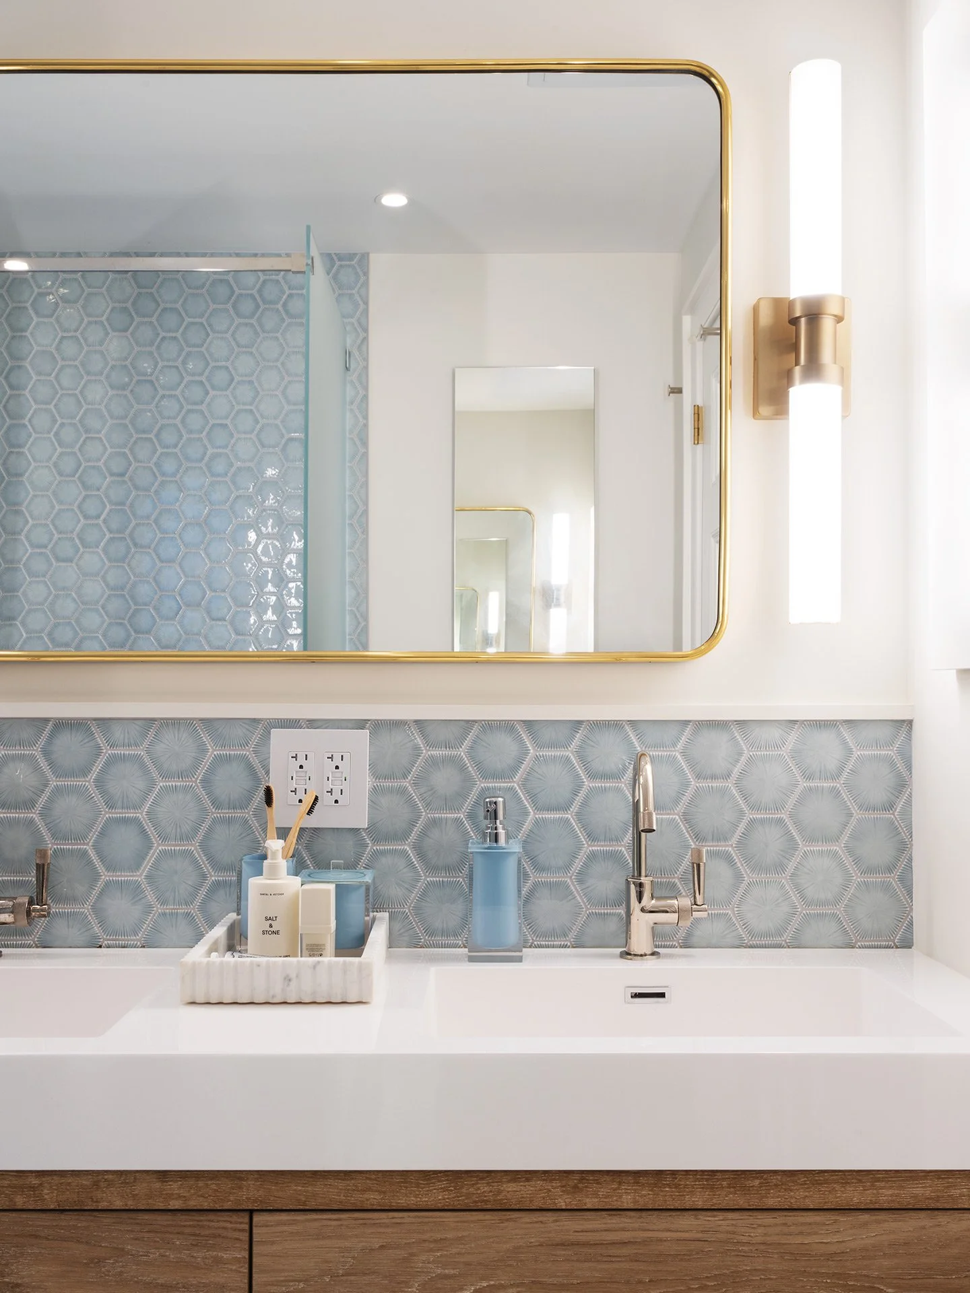
In the primary bedroom, a Japanese-inspired wallpaper creates a tranquil backdrop for light-toned furnishings and textiles. The adjoining bathroom continues the quiet influence through crackled ceramic wall tiles and chunky terrazzo flooring with radiant heat, introducing rich texture while maintaining a sense of serenity.
__
COLLABORATORS
Construction: Sunrise Renovation, Inc.
Photography: Amanda Kirkpatrick